

Azalea, Kingswood KT20
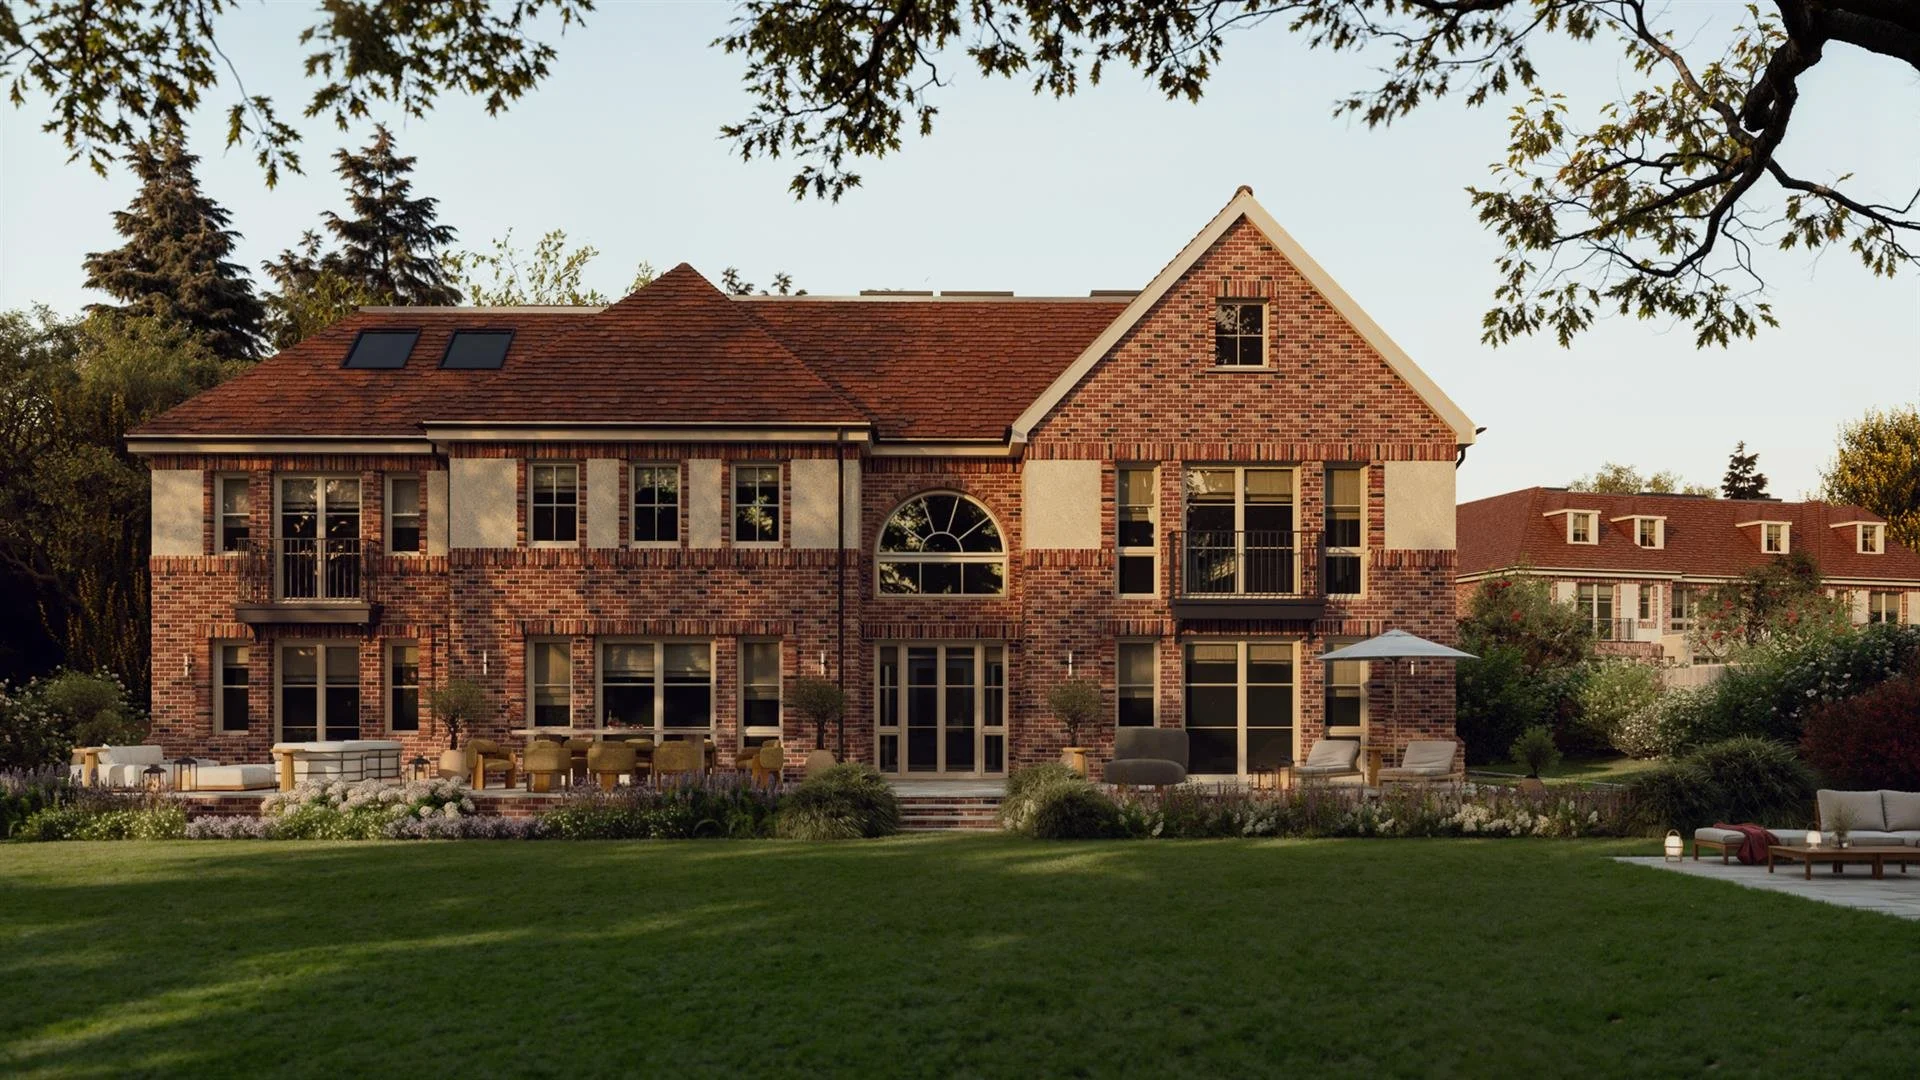
A sanctuary for modern family living, designed in harmony with nature.
Guide Price £3.35m

New Home

6 Bedrooms

5 Bathrooms

6,000 sq ft
The Reserve is an intimate new development of just three individually designed luxury family homes, tucked away in a secluded private setting within the prestigious Kingswood Estate. Created by Veda, each residence embodies a philosophy of wellbeing, sustainability and thoughtful design homes crafted to restore energy, nurture health and support the rhythm of modern family life.
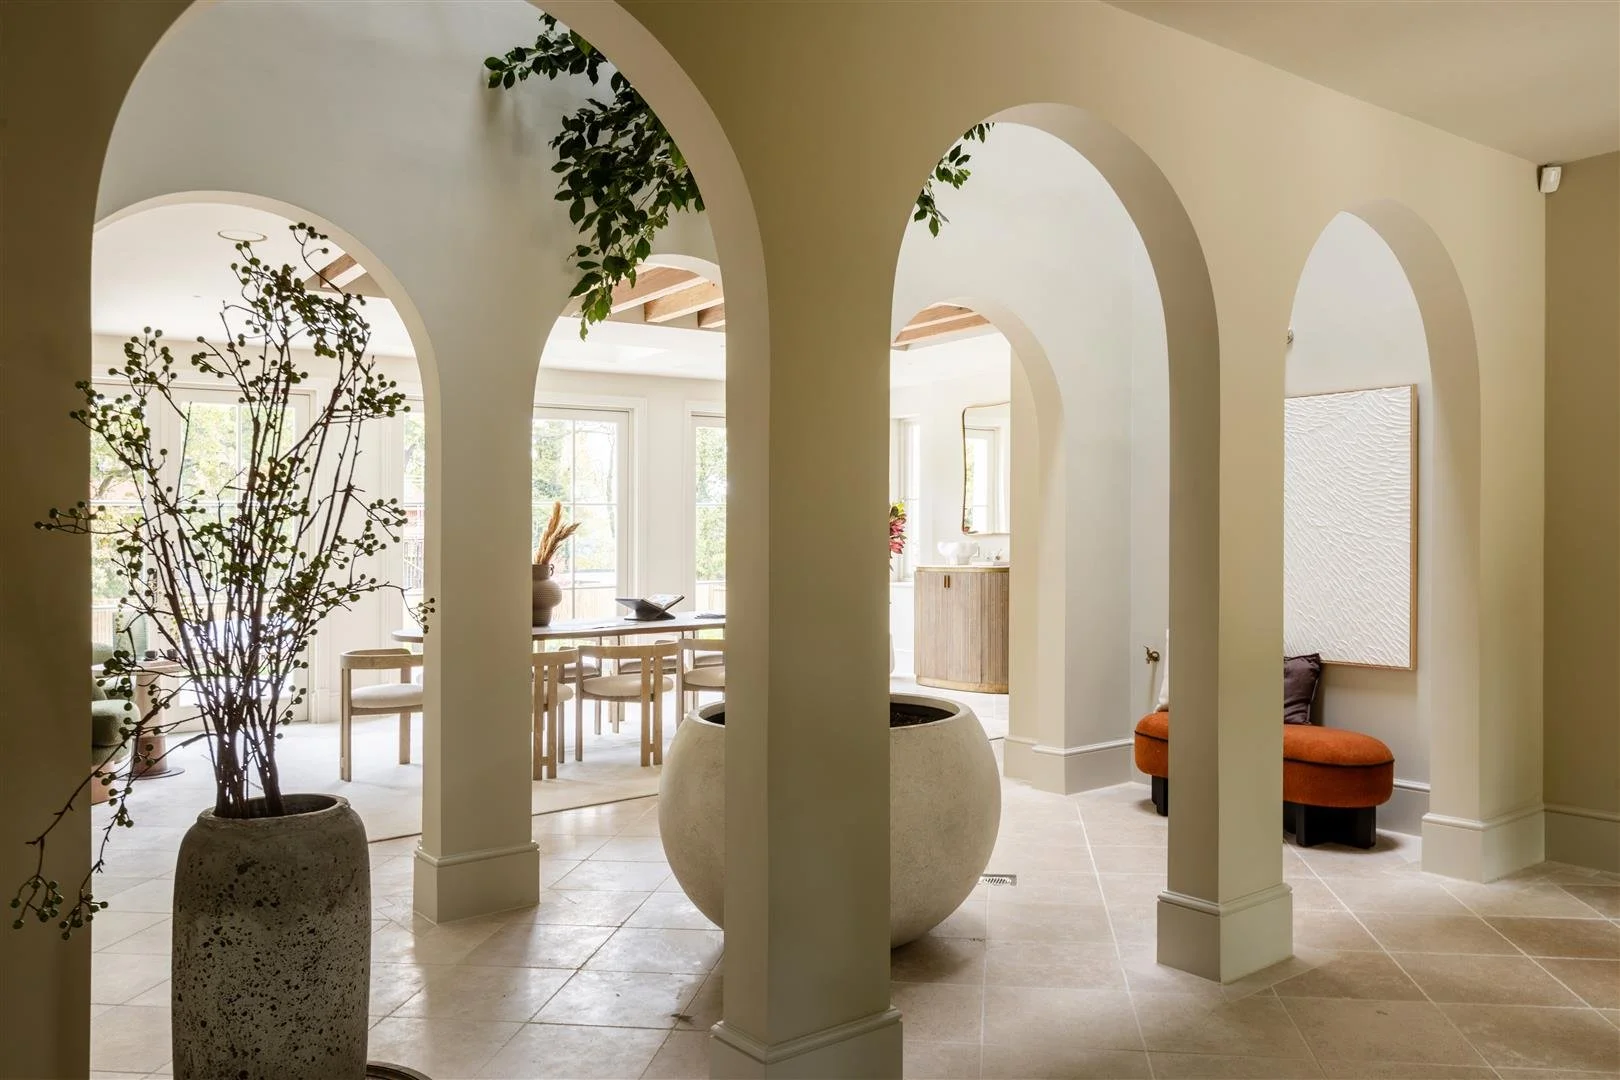
Poised on an elevated, secluded plot of almost three-quarters of an acre, Azalea enjoys sweeping views over open countryside and the Surrey Hills from every principal living space. Bathed in natural light, its design flows around a stunning arcus atrium rising from floor to roof, while expansive balconies from the master suites invite you to connect with nature.
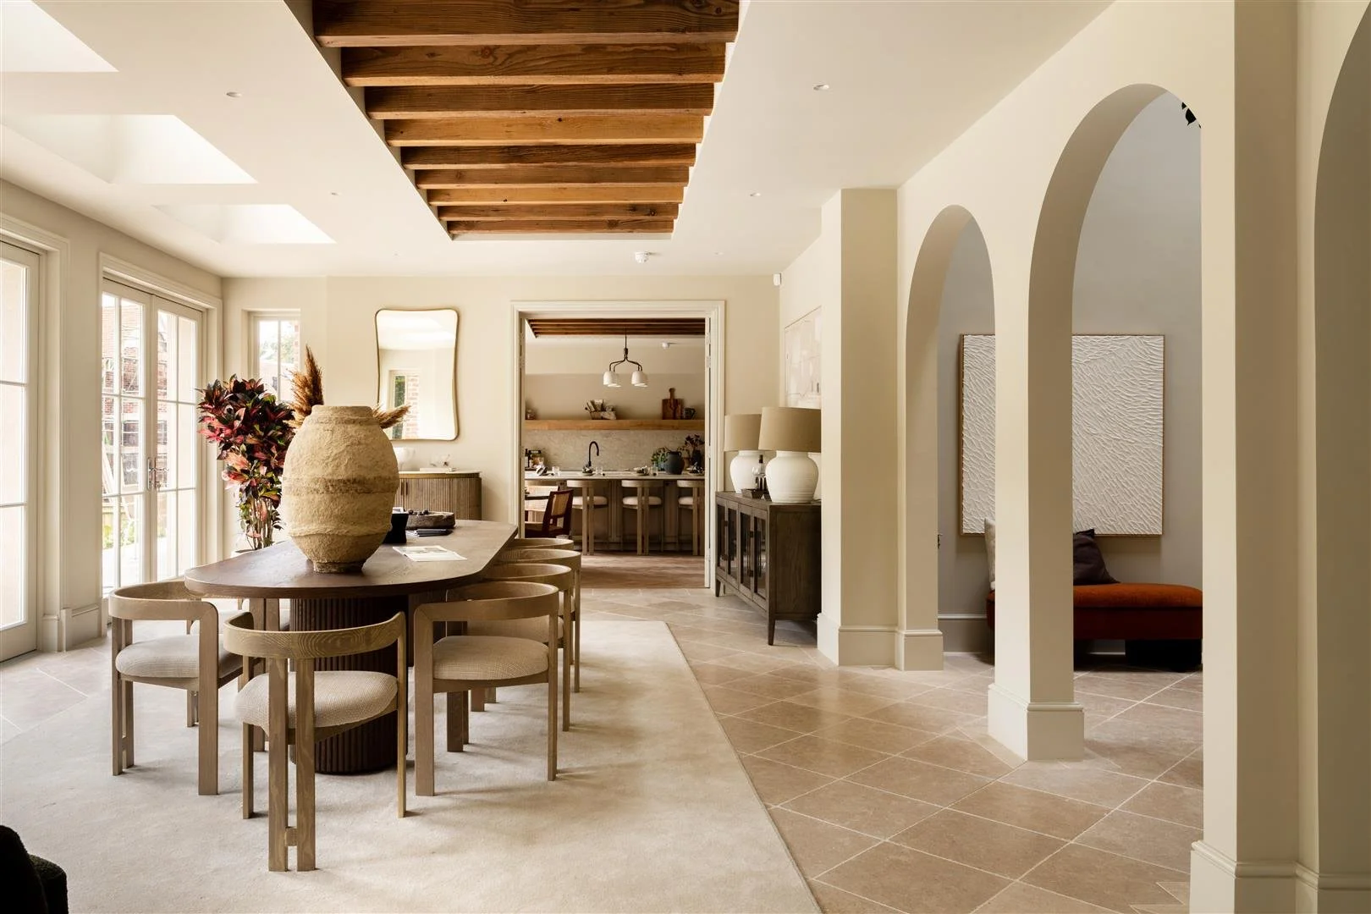
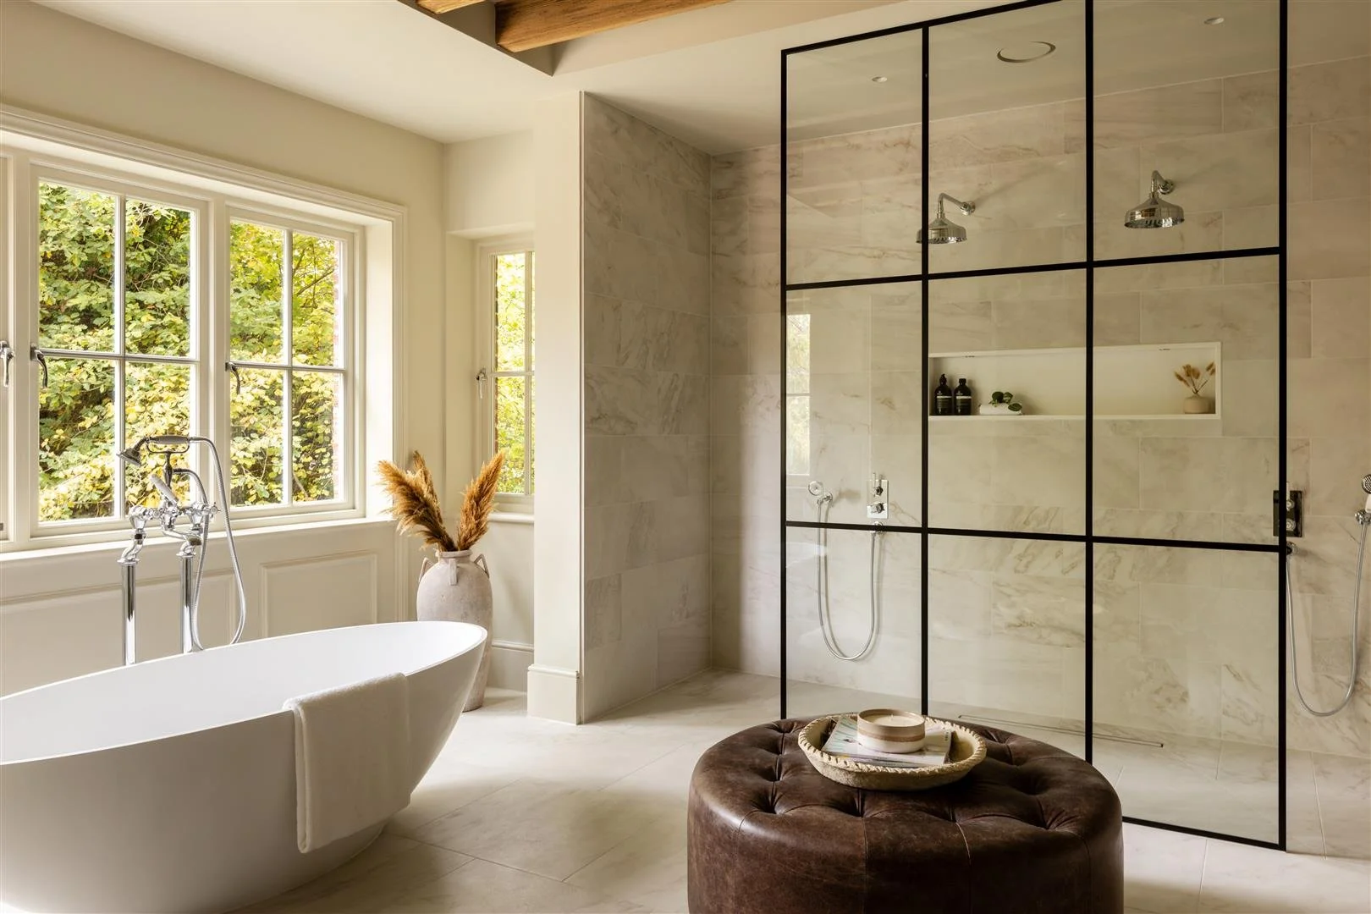
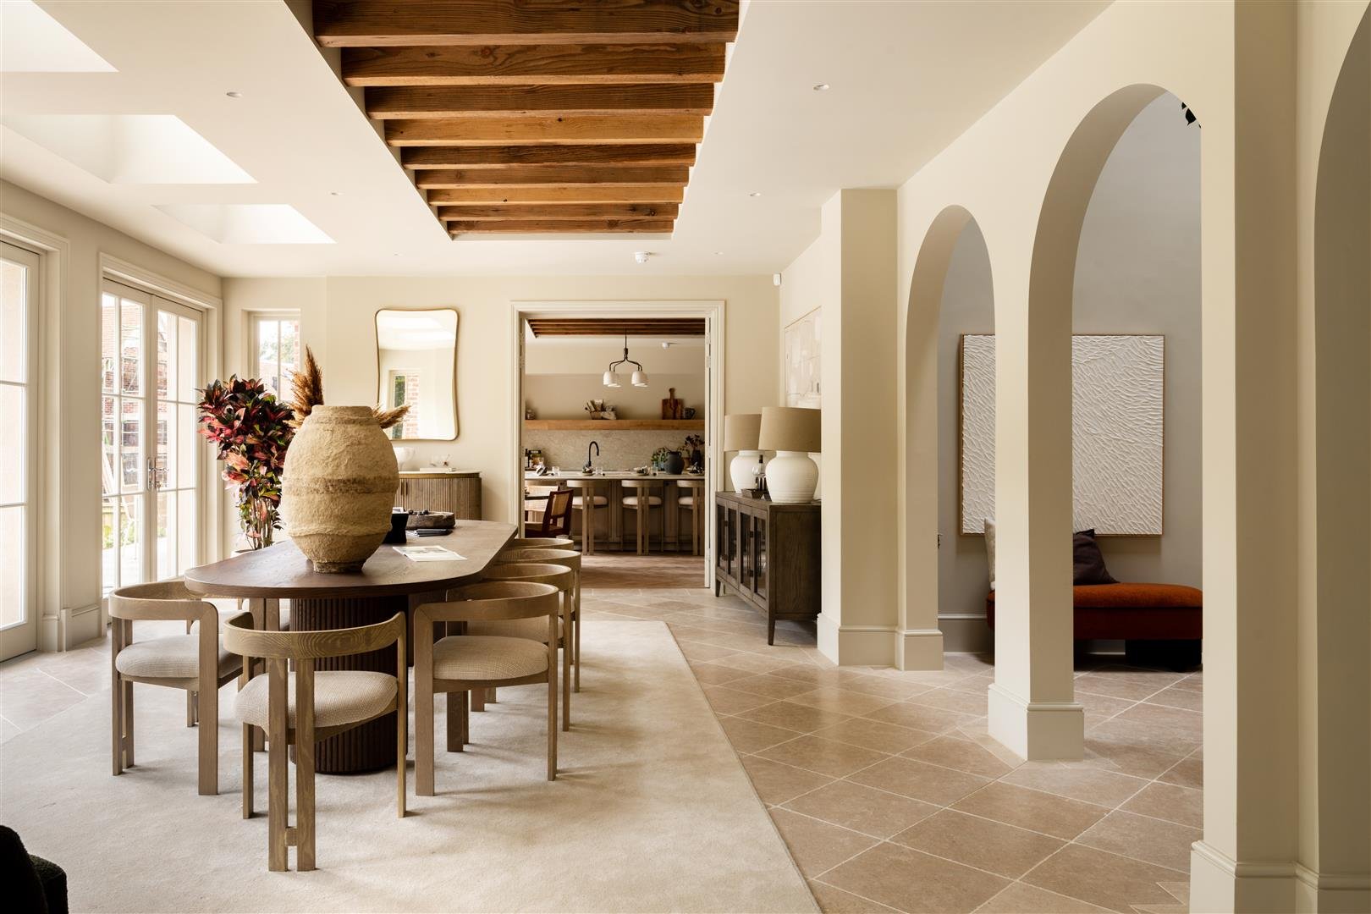
Inside, calm and comfort reign from the dedicated wellness suite and spa-inspired bathrooms to generous family living areas that blend natural materials with contemporary style. Azalea is more than a home; it’s a place to breathe, restore and thrive.
Guide Price £3.35m
Spectacular principal suite with balcony, wellness suite, spa-style ensuite and dressing room
Five additional bedrooms
Five bathrooms
Study
Three reception rooms
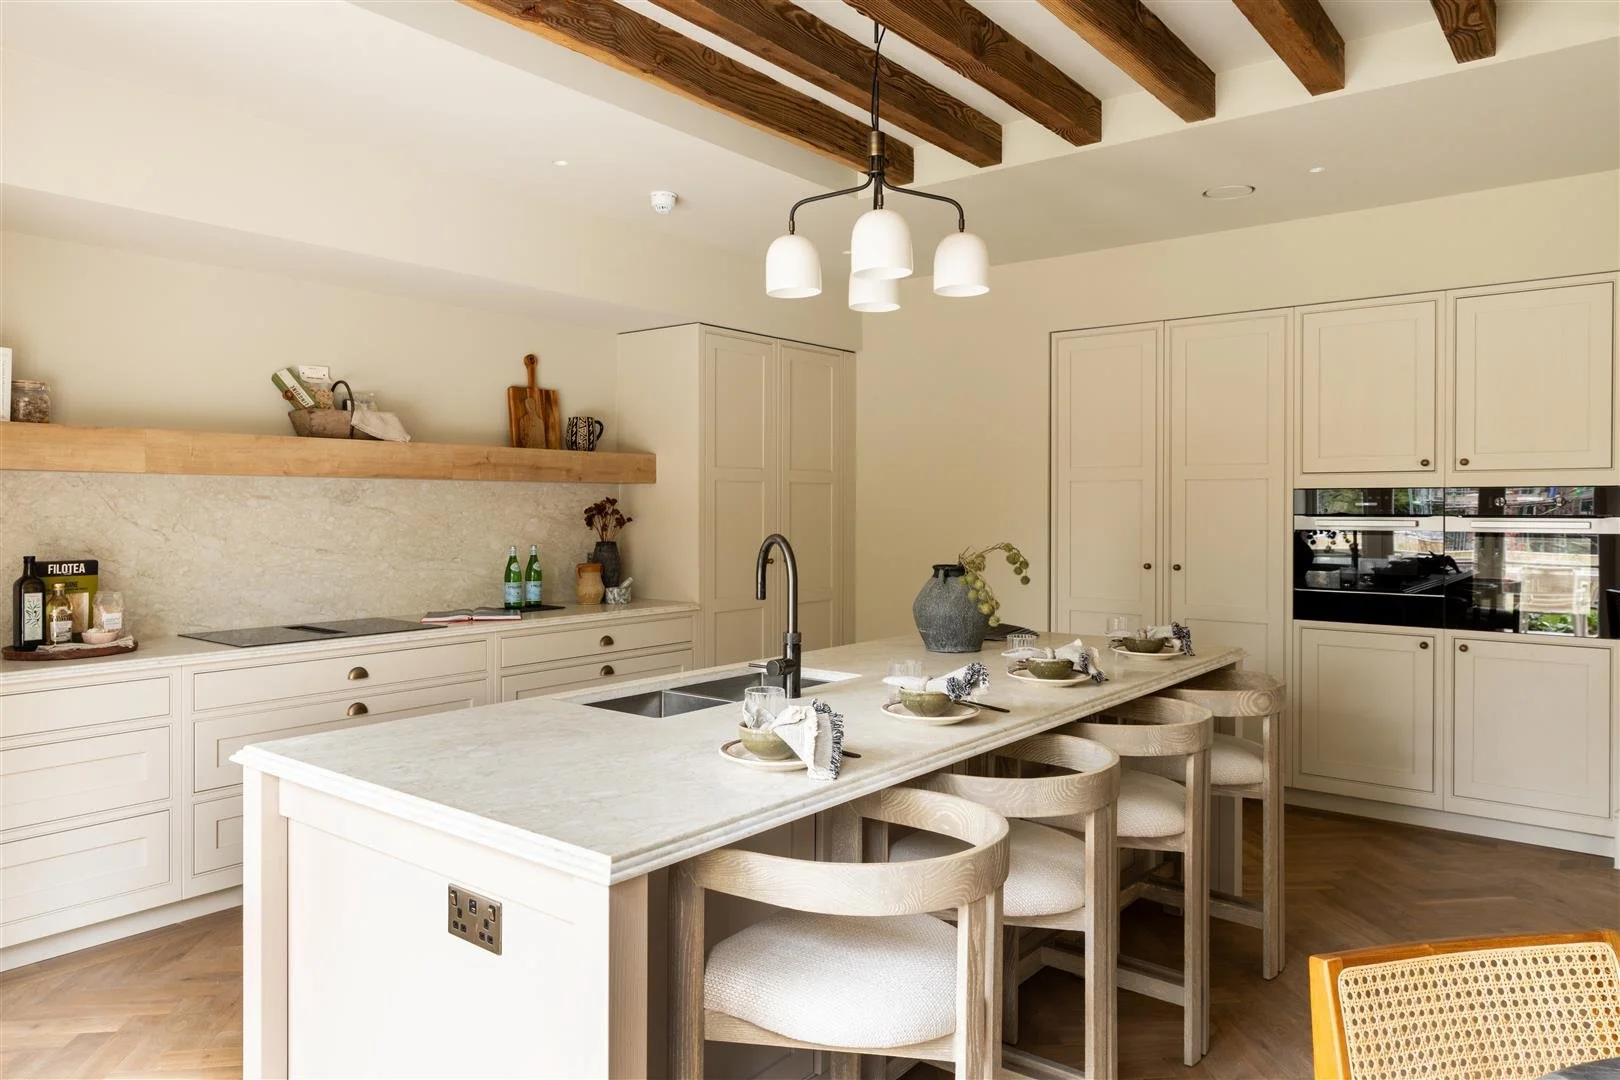
Large kitchen and breakfast room
Triple garage
Approx. 0.7-acre plot
Panoramic countryside views
Floorplan
EPC
See Agent
Arrange a private and confidential introduction.
Call 07500 778820 for more information or to arrange a private accompanied viewing with Queenwood’s concierge collection and drop off service.

Exclusively Surrey - London Reach
Queenwood Property Ltd | Company Number 16749742
VAT No: 505 3693 94
Website & Artwork By: TND Creative